
Atchison, Kansas · BLOCK INSTALLATION
Block Installation Services in Atchison, KS.
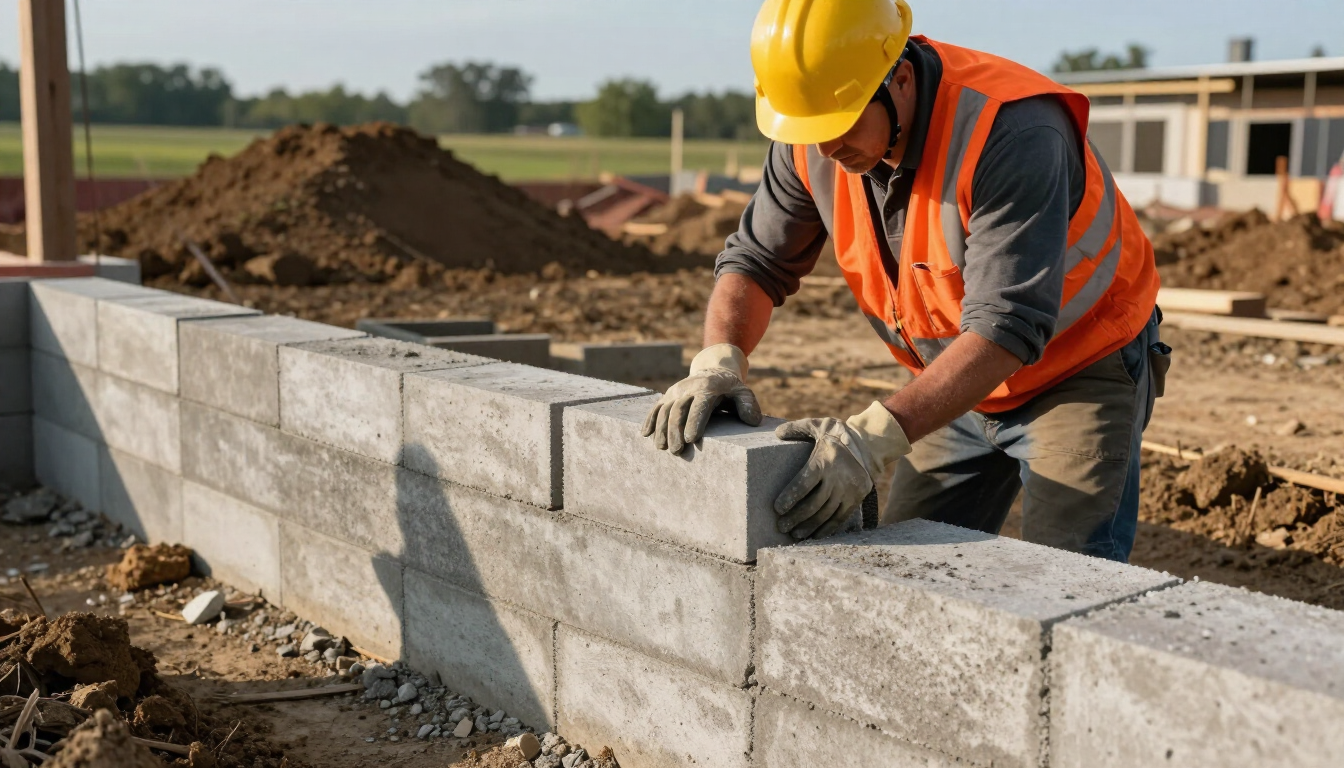
We provide professional concrete masonry unit (CMU) / block installation for foundations, retaining walls, structural backup walls, and commercial projects in Atchison and nearby communities. Block construction is a cost-effective, durable option for many structural applications — when designed and constructed correctly.
WHY IT MATTERS
The Backbone of Foundations & Load-Bearing Walls
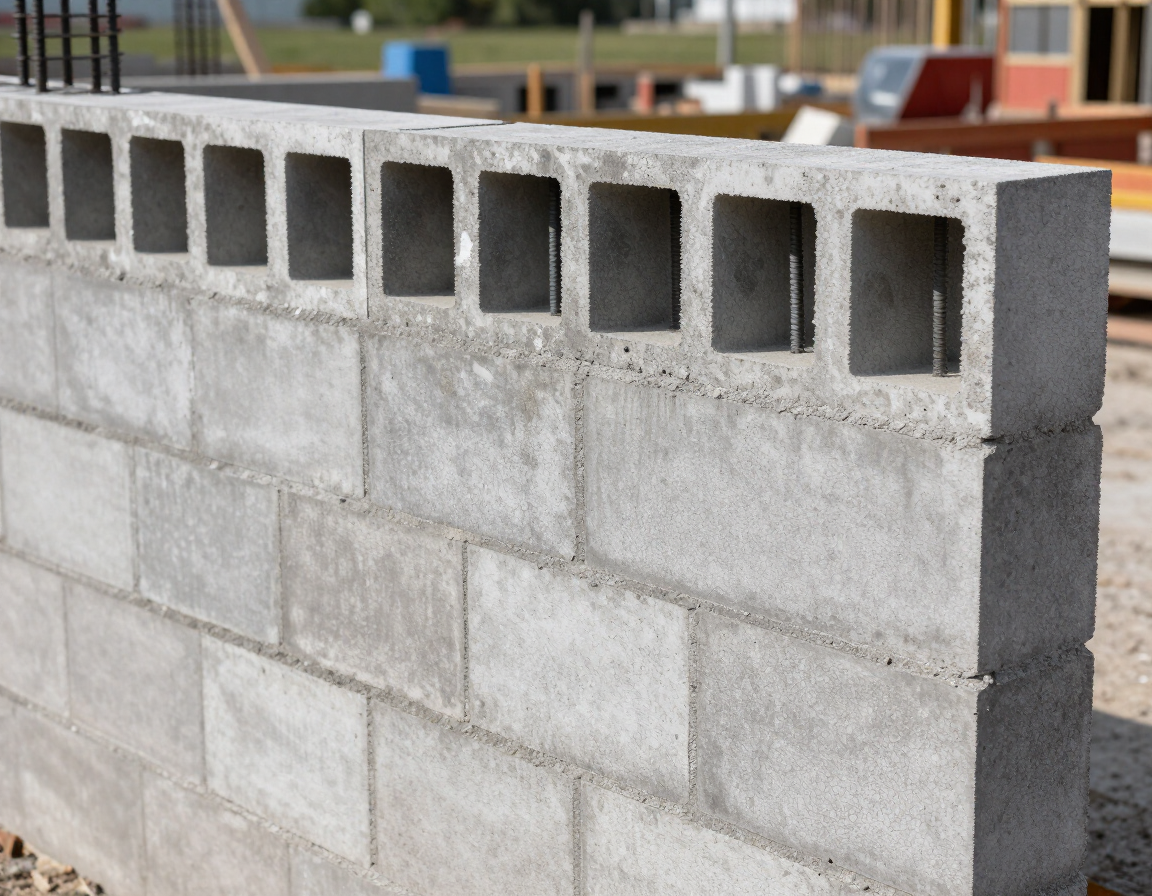
CMU construction forms the backbone of many foundations, basements, and load-bearing walls. Proper installation requires attention to footing design, reinforcement placement, grout consolidation, damp-proofing, and drainage. Poorly built block walls can crack, bow, or admit water, compromising the structure they support. Professional installation ensures load capacity, water resistance, and serviceability.
Engineered Performance — correct footing design, rebar placement, and grout consolidation determine whether a block wall stands for decades or fails prematurely.
Water & Frost Resistance — damp-proofing, drainage boards, and weep systems are non-negotiable for below-grade and retaining wall applications in Kansas's freeze-thaw climate.
BLOCK INSTALLATION BENEFITS
Why Block Construction Works
Structural Strength
Reliable bearing capacity and fire resistance — block walls carry heavy loads and meet commercial and residential structural codes.
Cost-Effective
Economical for larger foundations and commercial structures where speed and material efficiency matter without sacrificing performance.
Versatility
Reinforced, grouted, and finished with veneers or parging — block adapts to foundations, retaining walls, and decorative cladding alike.
Durability
With proper design, drainage, and waterproofing, CMU delivers a long, low-maintenance service life in Kansas's demanding climate.
WHAT WE BUILD
Types of Block Projects We Handle
Foundations & Basement Walls
Reinforced, waterproofed CMU sized to frost depth and loads — the structural base for residential and commercial buildings.
Retaining Walls
Engineered CMU or segmental systems with drainage to manage soil pressure and prevent slope erosion.
Structural Backup
CMU behind brick or stone veneers provides load-bearing support and a stable substrate for cladding systems.
Commercial & Industrial Walls
Durable block for warehouses, commercial buildings, and industrial applications where load capacity and fire rating matter.
Parging & Finish Systems
Cement parging, stucco, or veneer attachments that protect block walls and improve appearance.
HOW WE WORK
How We Execute Block Projects
01
Site Assessment & Engineering Coordination
Evaluate soil, grade, drainage, and footings; coordinate with engineers for structural loads.
02
Proper Footings & Frost Protection
Footings sized for load and frost depth; reinforcement and embeds placed before laying block.
03
Layout & Block Selection
Plan coursing, bond beams, control joints, and veneer-tie anchor locations for the full wall system.
04
Reinforcement & Grouting
Reinforced cells and bond beams grouted with proper consolidation; specified rebar size and spacing.
05
Waterproofing & Damp-Proofing
Membranes, drainage boards, and weep systems to resist hydrostatic pressure in below-grade and retaining applications.
06
Finished Surfaces & Veneer Integration
Parging, stucco, or brick/stone veneers with ties and flashing for a complete, weather-resistant wall assembly.
CHALLENGES & SOLUTIONS
What to Expect — Problems We Solve
Water Infiltration
Outside drainage, damp-proofing membranes, and interior drainage systems address hydrostatic pressure and keep below-grade spaces dry.
Settlement
Correct footing design and soil preparation prevent differential settlement that causes cracking and misalignment.
Thermal Bridging
Insulation and cavity systems reduce thermal bridging in conditioned spaces and help meet energy code requirements.
Veneer Bonding
Appropriate anchors and material compatibility ensure brick or stone veneers bond securely to block backup walls.
Quality Assurance
Strict alignment, plumbness, grout consolidation, and reinforcement per building codes, with local inspection coordination.
Indicative Timelines
• Small retaining wall: 2–5 days
• Residential foundation: 1–2 weeks
• Commercial block work: varies by scope and trade coordination
Ongoing Maintenance
Monitor for cracks, keep drainage functional, and maintain exterior finishes to maximize the service life of your block walls.
COMMON QUESTIONS
Block Installation FAQ
What is the difference between block and brick foundations?
Block (CMU) foundations are made of larger units and are often more cost-effective for larger walls. Brick foundations are less common for new structural work due to brick unit size and strength differences. CMU walls can be reinforced and grouted for higher structural performance.
Can block walls be waterproofed?
Yes. Exterior waterproofing membranes and interior drainage systems are applied depending on site conditions and whether below-grade water pressure exists.
How do you ensure block walls resist frost heave?
Properly sized footings below frost depth, soil compaction, and drainage mitigate frost heave concerns.
Do block walls require insulation?
For conditioned spaces, block walls benefit from continuous insulation or interior insulation systems to reduce thermal bridging and meet energy code requirements.
Can you face block walls with brick or stone?
Yes. Block provides a stable backup for brick or stone veneers, and we install ties and flashing to integrate the systems properly.
Ready to Build on Solid Ground?
For professional block installation that balances structural performance and value, call Old School Masonry at (913) 426-3663. Request a free estimate.